The Atelier — Copenhagen
A room that lowers the volume.
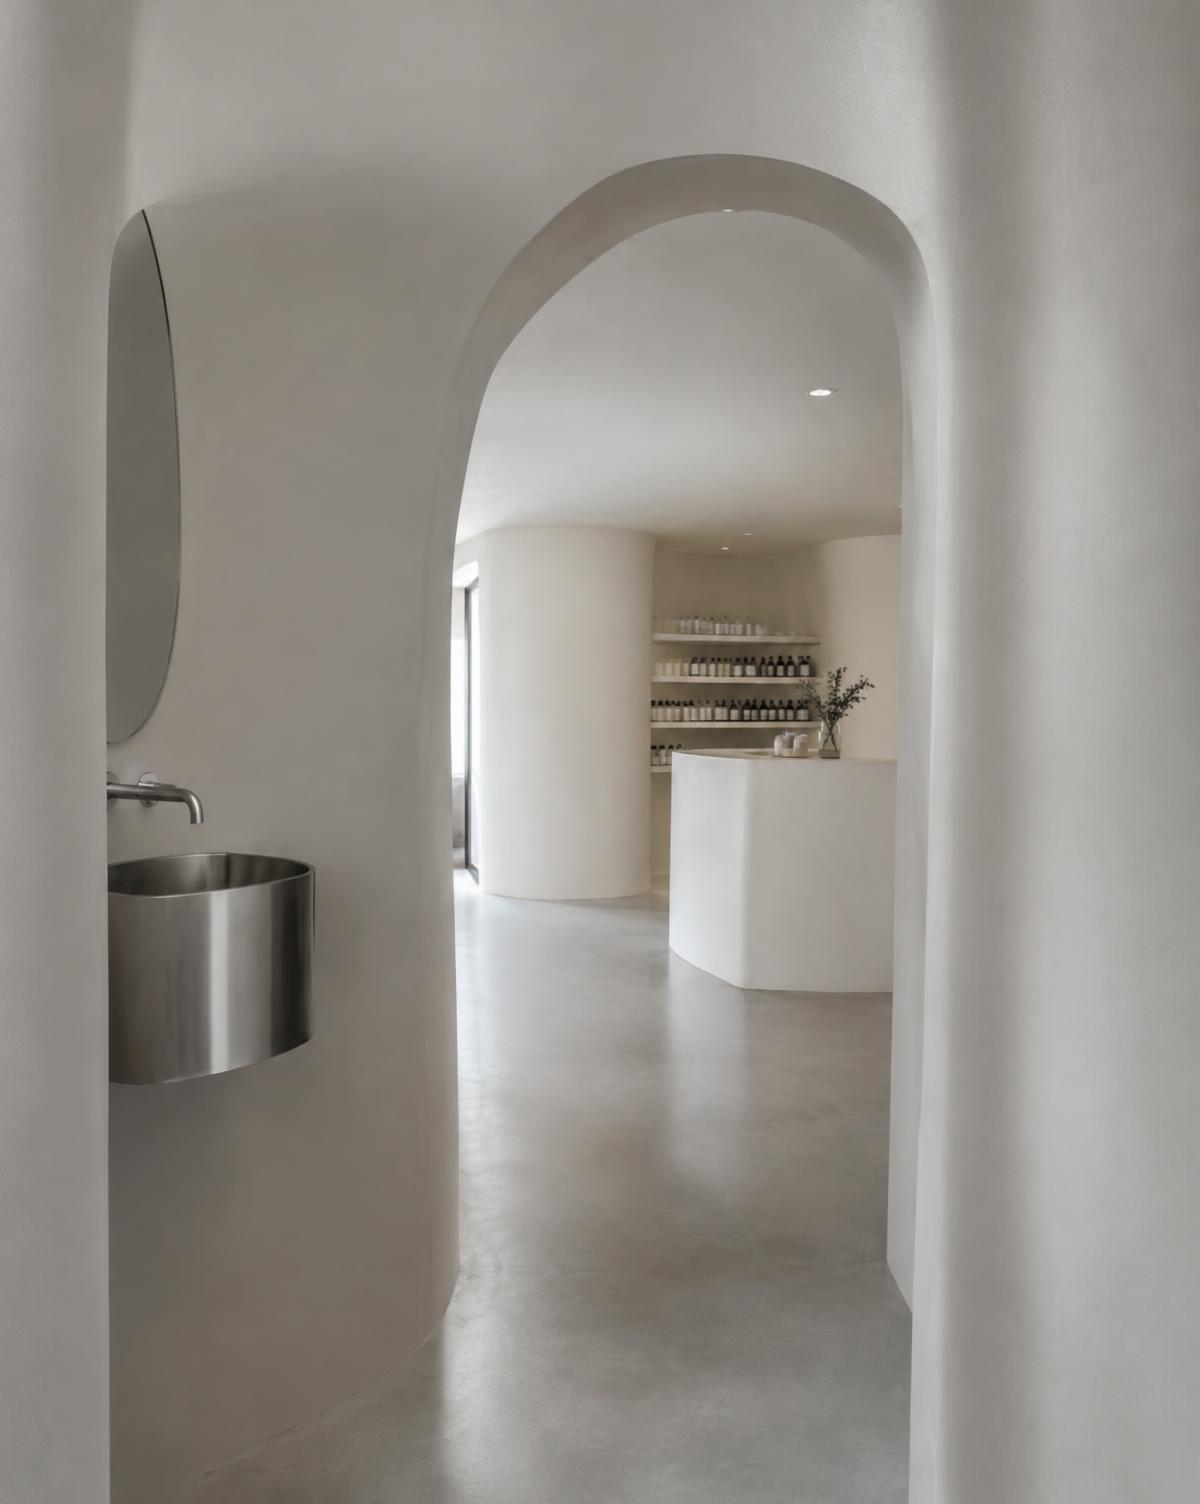
Conceived as an architect-designed interior, the atelier is a sequence of quiet spaces: an arrival room, a consultation table and two treatment rooms shaped by curved plaster walls.
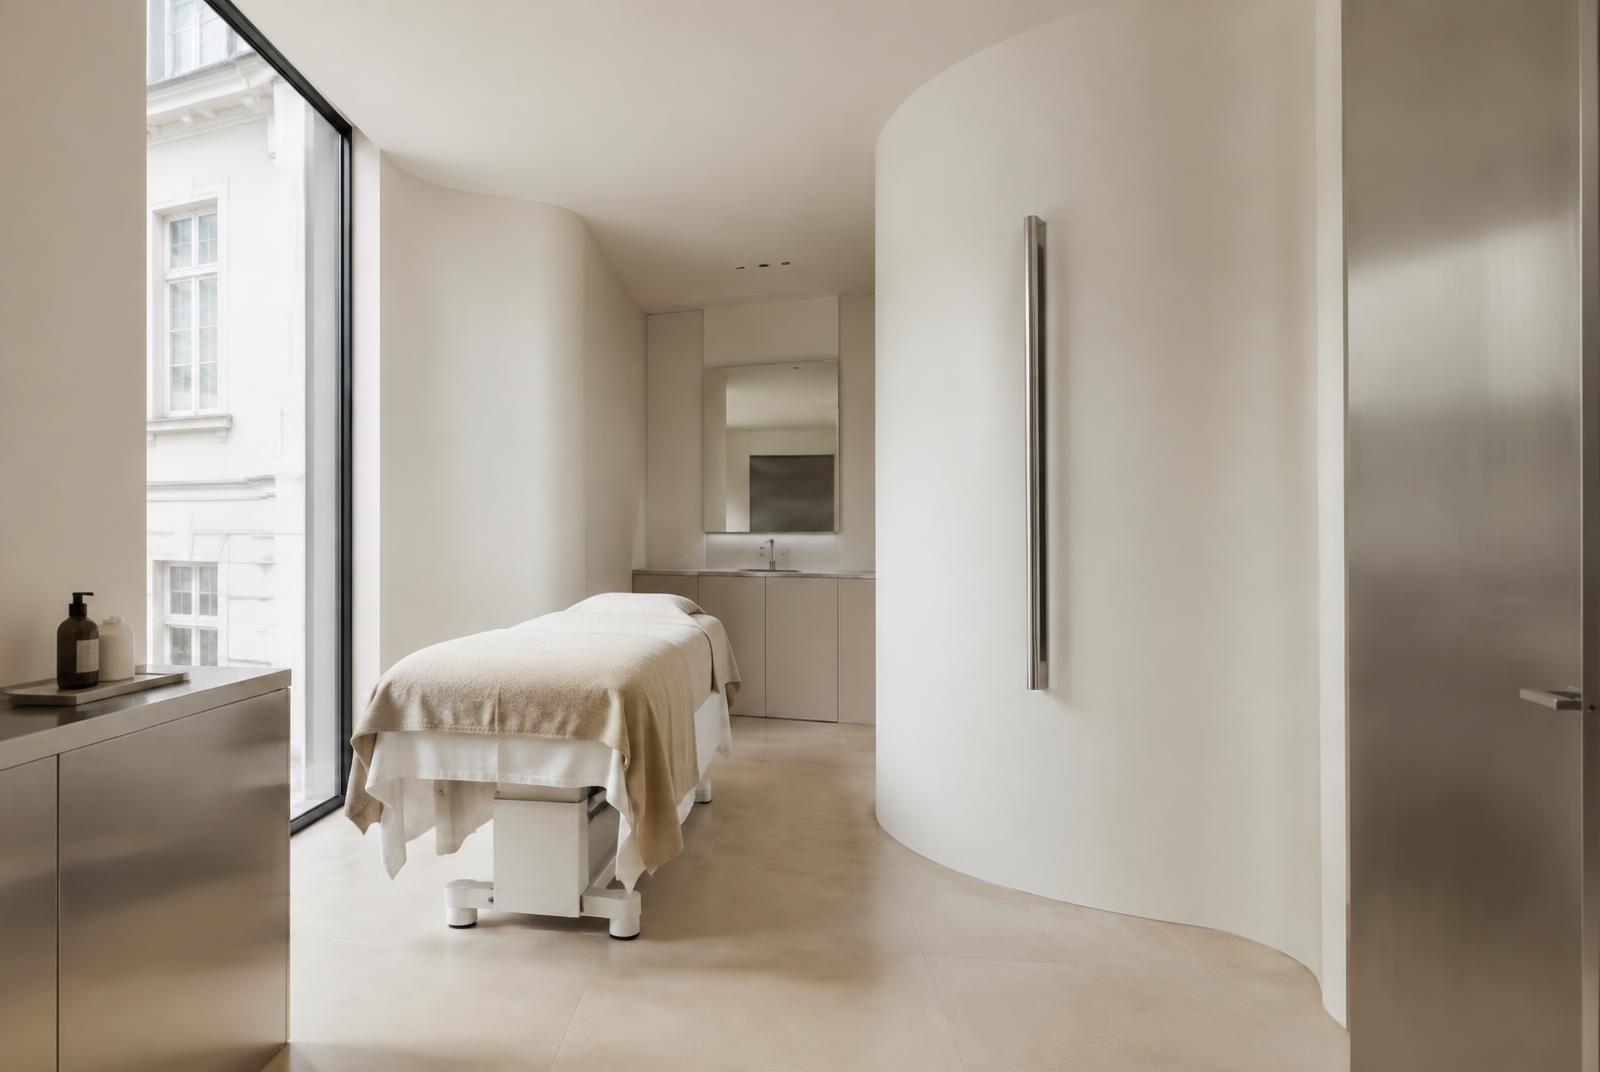
Treatment room I — northern light
Spaces
Sculptural, soft, exact.
Corridors curve instead of turning corners. Nothing is mounted at eye level that doesn’t need to be. Light enters from the side, the way it does in old Copenhagen apartments.
Material 01
Plaster
Hand-trowelled walls, curved to soften sound and light.
Material 02
Steel
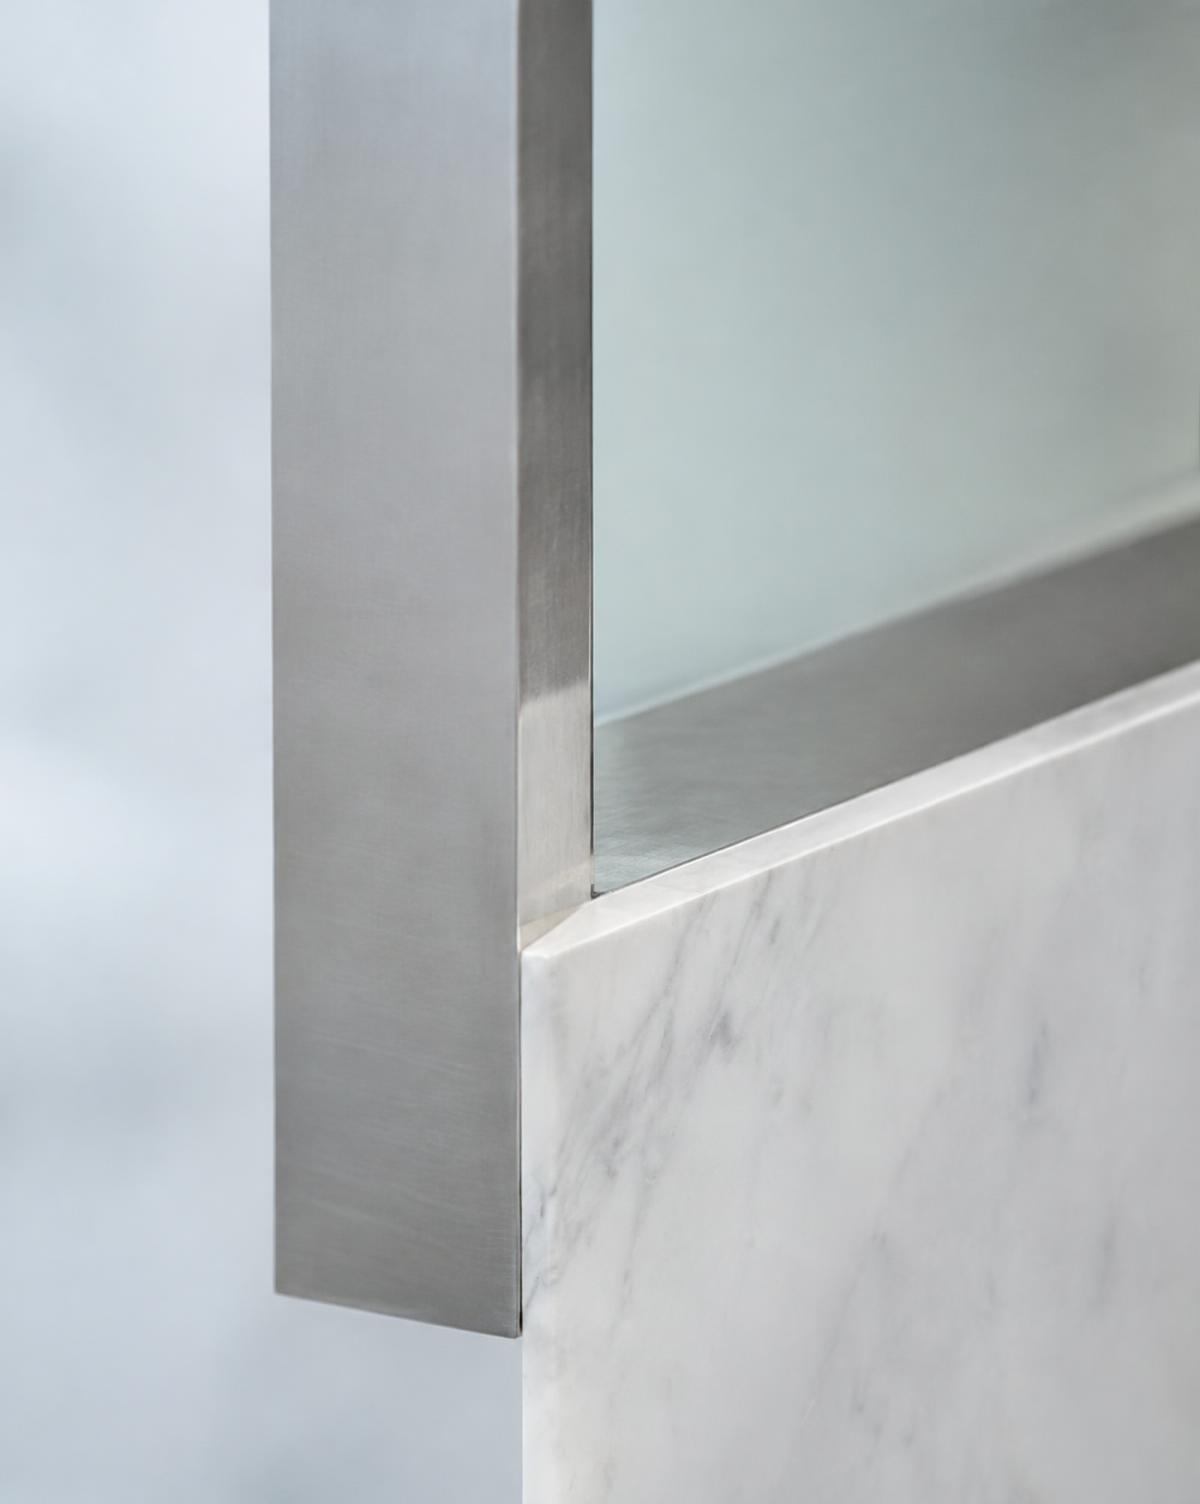
Brushed, never polished — precise without glare.
Material 03
Stone
Honed marble and travertine, cool beneath the hand.
Material 04
Glass
Frosted panels that admit daylight and keep privacy.
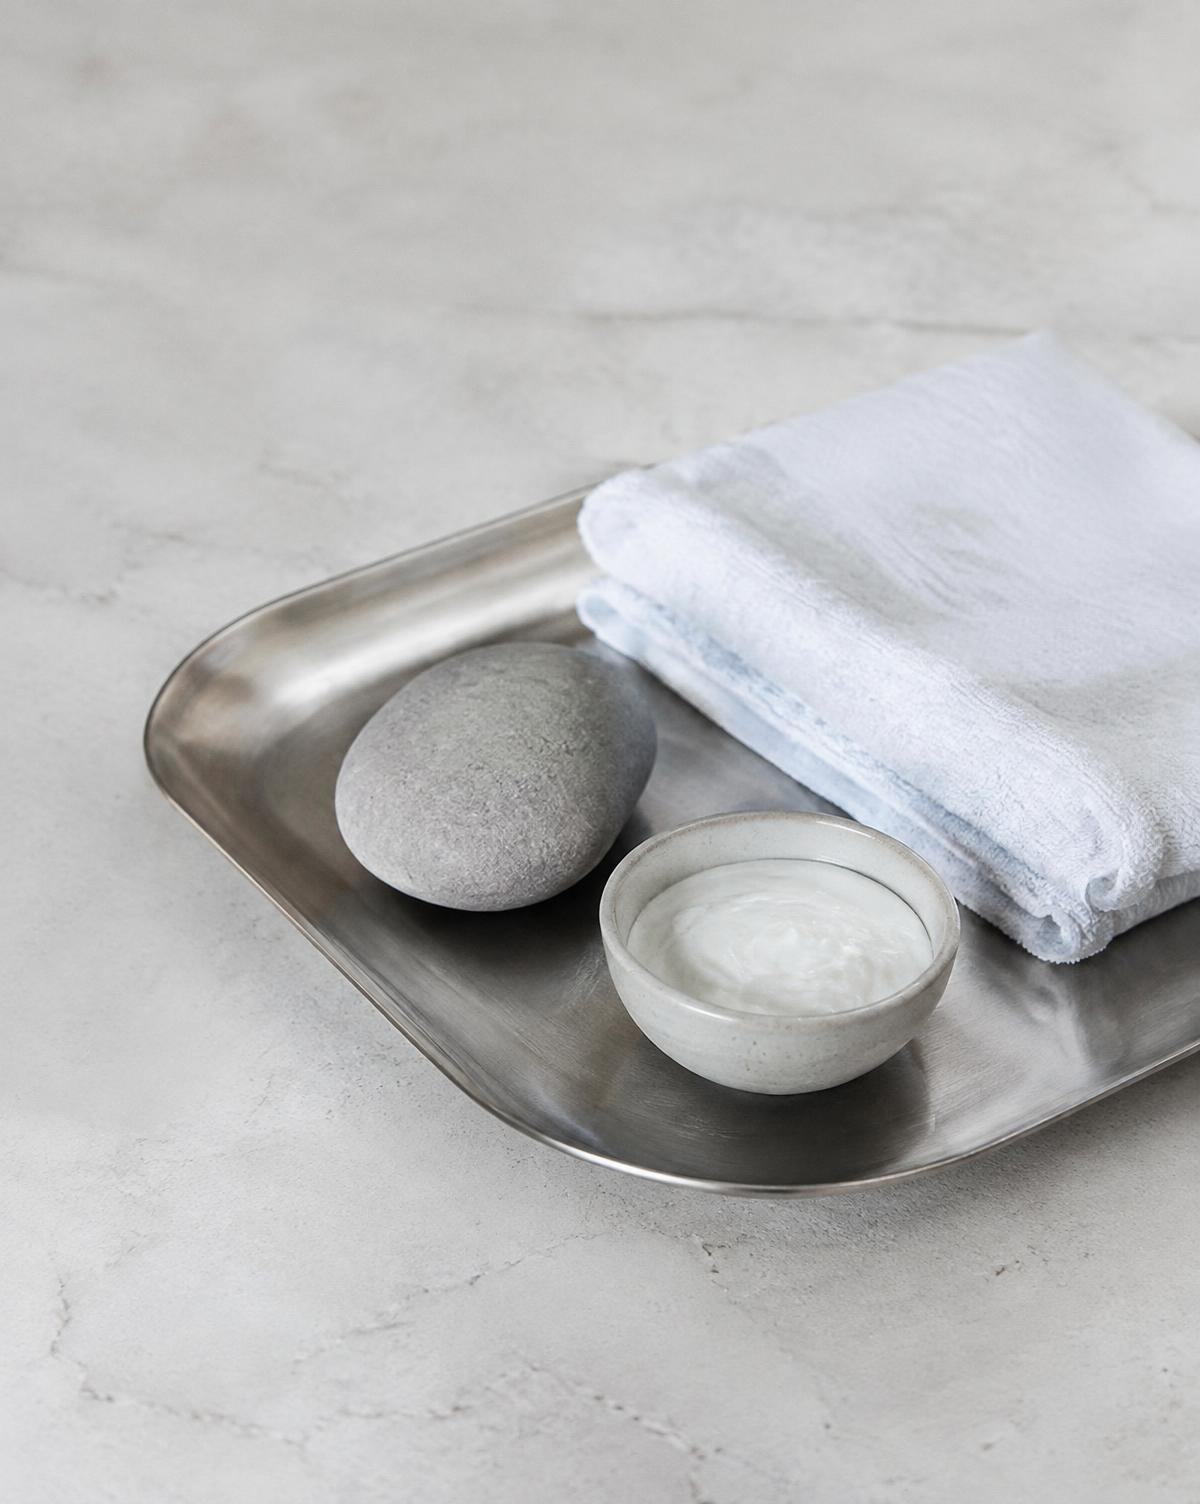
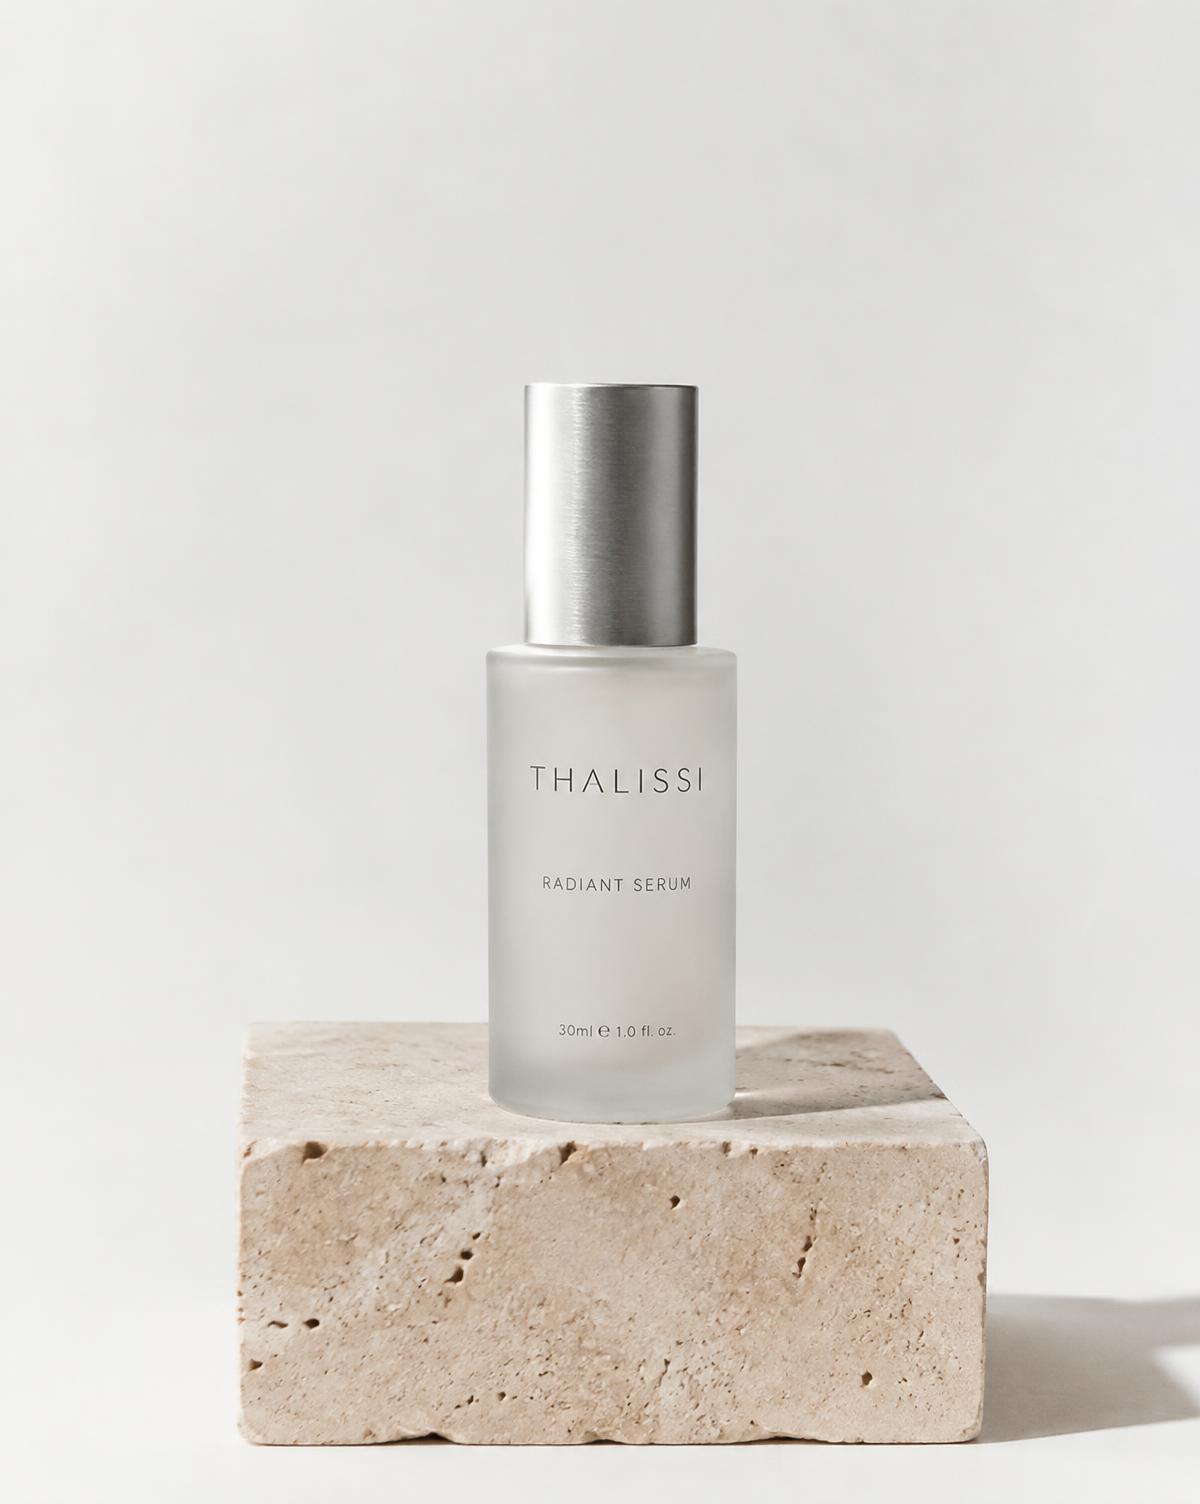
“We designed the atelier the way we design a ritual: remove everything, then add back only what earns its place.”
The atelier is a fictional concept; no physical address is associated with it.
Book a Consultation